
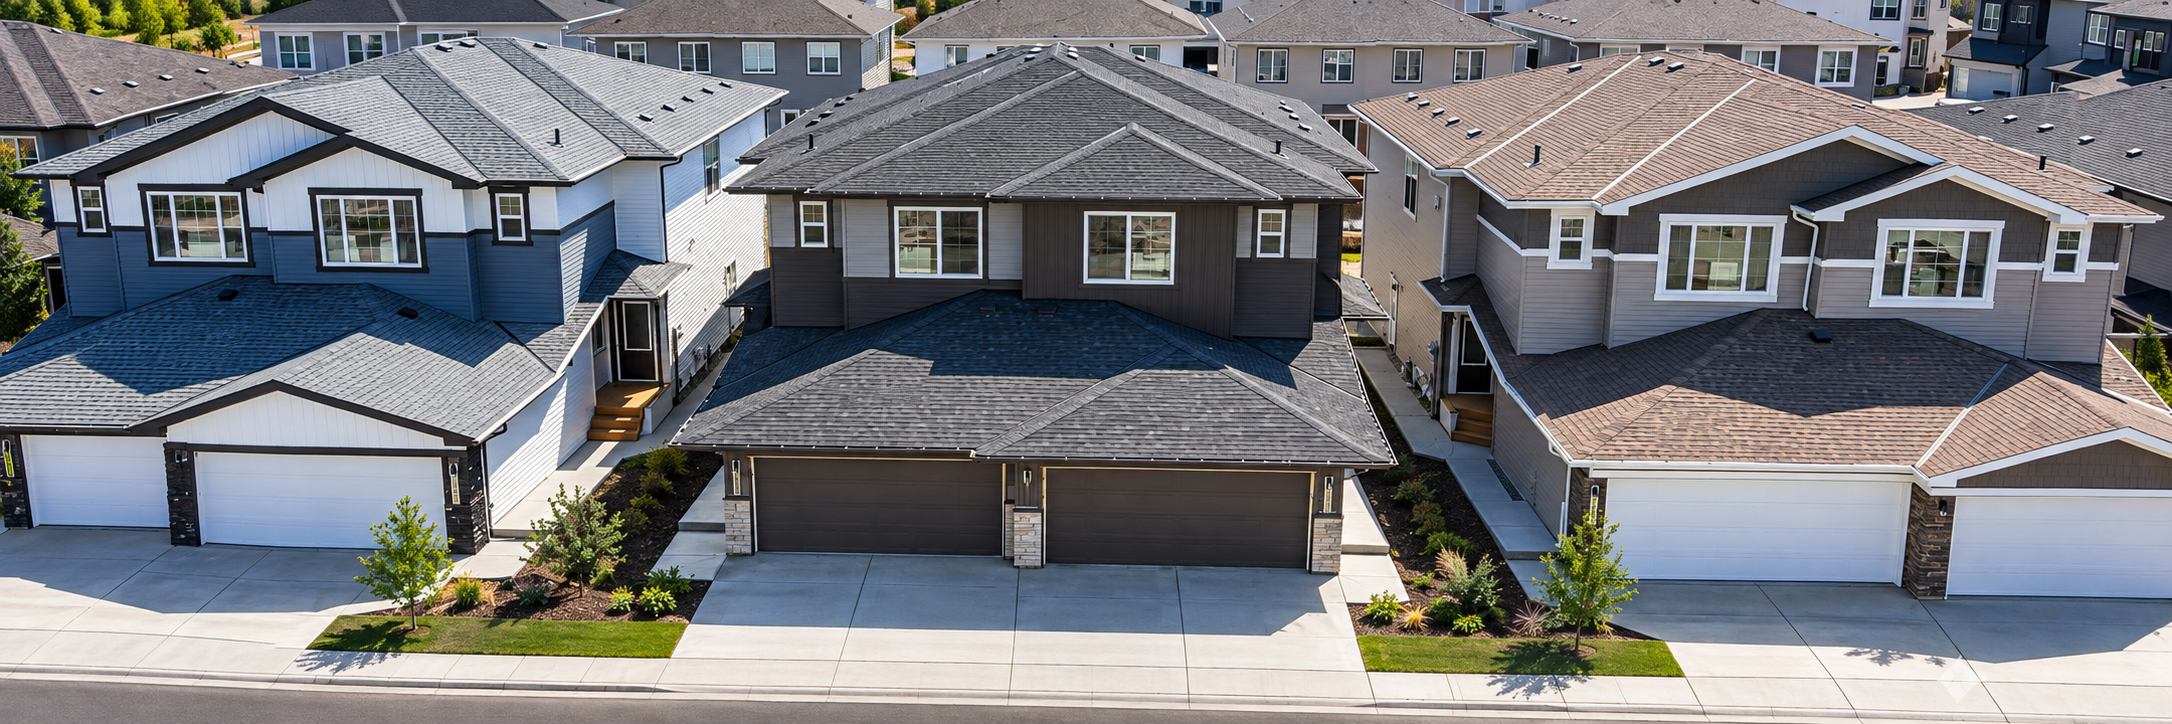
Brand-new duplex homes in Alces
New duplexes at 2131 and 2133 5 Avenue SW, each with an upper home and a separate legal suite. Never lived in. Upper homes from $2,247/mo, whole homes from $3,536/mo, lower suites from $1,290/mo. Utilities included.
2 Months Free — on a 13-month fixed-term lease, plus free early move-in
Three ways to rent
Rent the upper home, the lower suite, or the whole house. All brand new, never lived in.
Whole Home
Standard Plan · 2131 5 Avenue SW
$3,536/mo
$4,179/mo rent, utilities included
4 bed, 3.5 bath, 2,199 sq ft, two kitchens
Larger Plan · 2133 5 Avenue SW
$3,700/mo
$4,373/mo rent, utilities included
4 bed + den, 4 bath, 2,500 sq ft, two kitchens
2 months free on a 13-month lease
Upper Home
Standard Plan · 2131 5 Avenue SW
$2,247/mo
$2,655/mo rent, utilities included
3 bed, 2.5 bath, 1,545 sq ft
Larger Plan · 2133 5 Avenue SW
$2,368/mo
$2,799/mo rent, utilities included
3 bed + den, 3 bath, 1,750 sq ft
2 months free on a 13-month lease
Lower Suite
Standard Plan · 2131 5 Avenue SW
$1,290/mo
$1,524/mo rent, utilities included
1 bed, 1 bath, 654 sq ft
Larger Plan · 2133 5 Avenue SW
$1,332/mo
$1,574/mo rent, utilities included
1 bed, 1 bath, 750 sq ft
2 months free on a 13-month lease
Rent and availability as of September 23, 2026; subject to change.
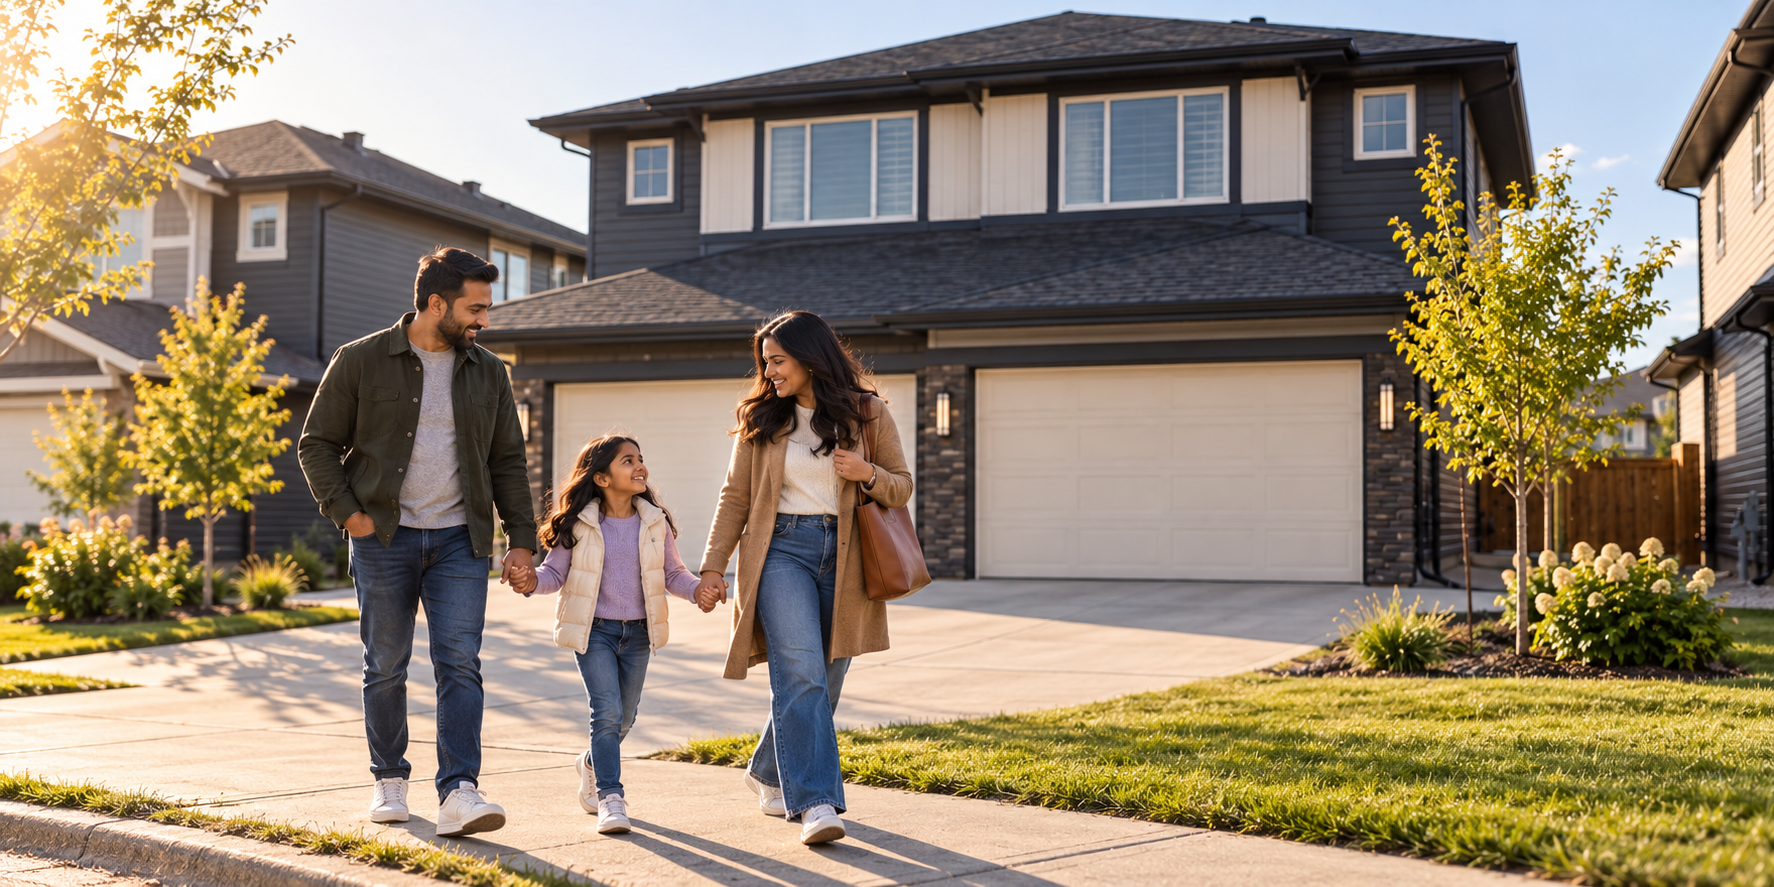
A house, not an apartment.
Your own front door and driveway, an attached garage, and a fenced yard with a patio. Nobody living above you and no shared hallway to walk down.
- Attached garage
- Fenced yard and private patio
- Fireplace in the living room
- Your own washer and dryer
- Kitchen island and walk-in pantry
- Ensuite off the primary bedroom
- Walk-in closets
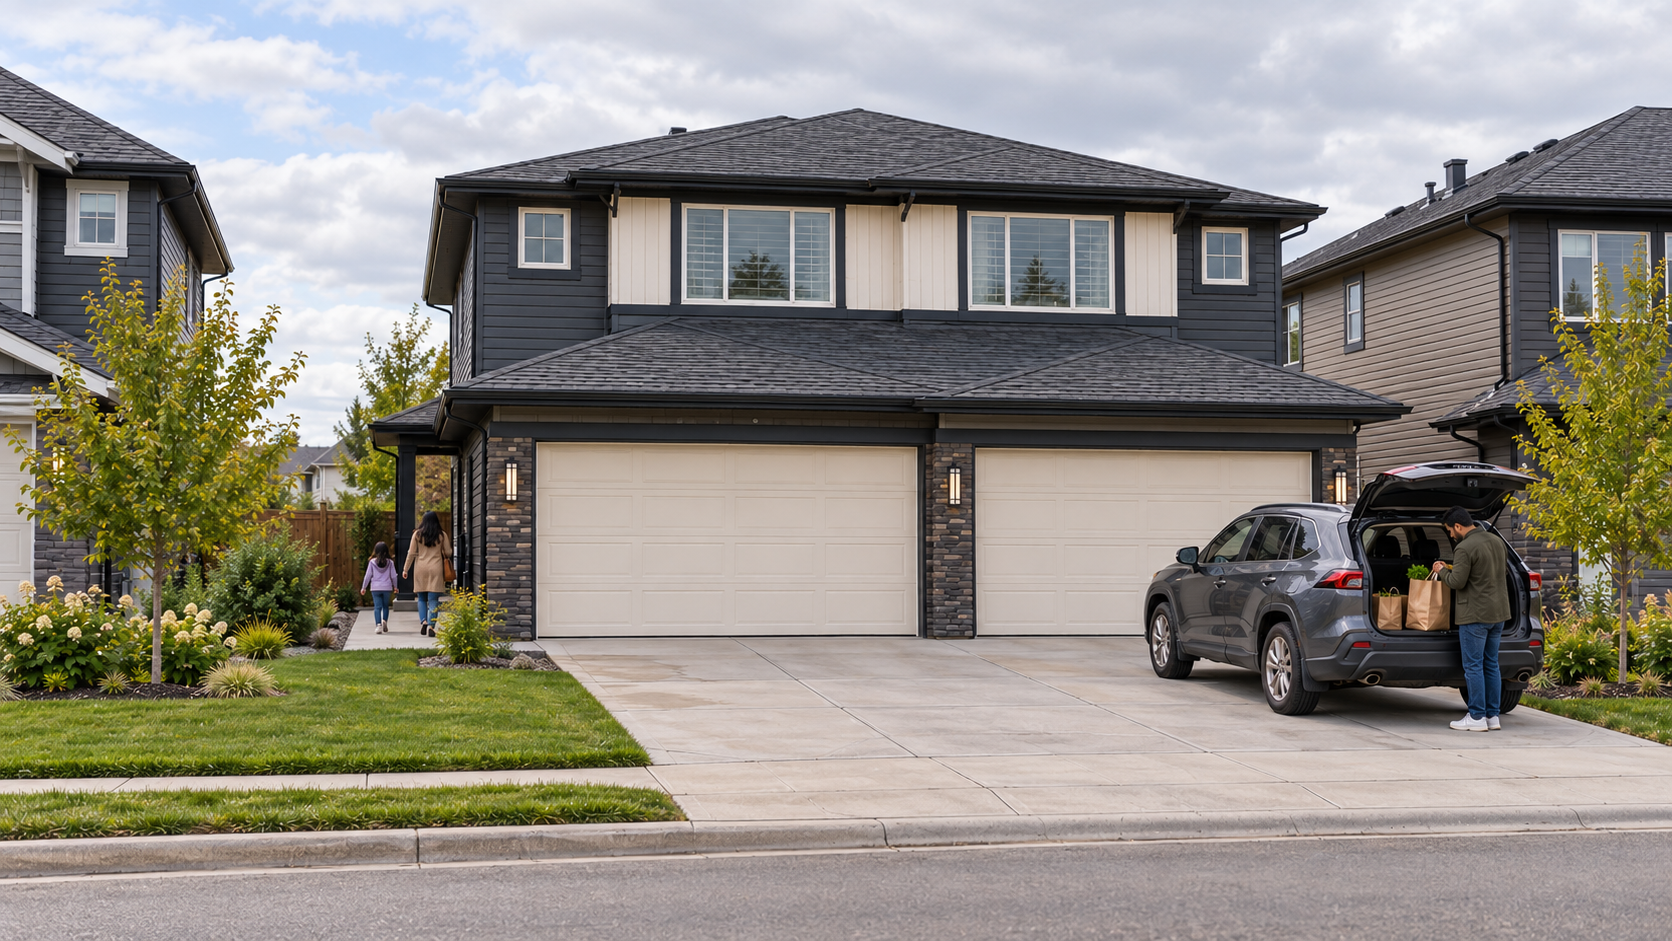
Legal, separate, and built that way.
Purpose-built from the start, not a basement someone carved up later. Its own entrance from outside, its own kitchen, its own laundry, and its own utility meter.
- Private entrance, no shared entry or hallway
- Your own washer and dryer, not shared
- Full kitchen with all appliances
- Four-piece bathroom
- Walk-in closet
- Separate utility metering
- No interior door to the home above
Never lived in.
Nobody has lived in these homes. New appliances, new mechanical systems, and new-construction warranty behind all of it. Quartz counters, vinyl plank flooring throughout, and window coverings already up. The same specification goes into every home, with five different exteriors across the community, so it does not read as a row of copies.
- Quantum Quartz countertops
- Paramount vinyl plank flooring
- Montalco cabinets
- Benjamin Moore White Dove paint
- Window coverings included
- Craftsman and Prairie exteriors
2133 5 Avenue SW, Edmonton, AB T6X 2Y3
Just off Anthony Henday Drive. Alces is a new community, so some map apps have not caught up with the street names yet. Use our verified pin.
Rent and availability as of September 23, 2026; subject to change. Floor plans and images are illustrative; dimensions are approximate and may vary by unit. Net effective rent reflects 2 months free on a 13-month fixed-term lease. Utilities (heat, water, sewer, electricity, and waste) are included in the rent. Application fee: $25. Security deposit: 1 month's rent. Zen Residential Ltd. is an equal opportunity housing provider and does not discriminate on any ground protected by the Alberta Human Rights Act.
Property management is a licensed activity under the Real Estate Act of Alberta. Zen Residential Ltd. is licensed under the Real Estate Council of Alberta (RECA).
Communications consent: By submitting a form or booking a viewing, you consent to Zen Residential Ltd. sending you commercial electronic messages (emails and text messages) about your rental inquiry and viewing appointment, in accordance with Canada's Anti-Spam Legislation (CASL). You may withdraw consent and unsubscribe at any time by replying STOP to any text message or clicking the unsubscribe link in any email. Your personal information is collected, used, and stored under PIPEDA and is not shared with third parties for marketing.