
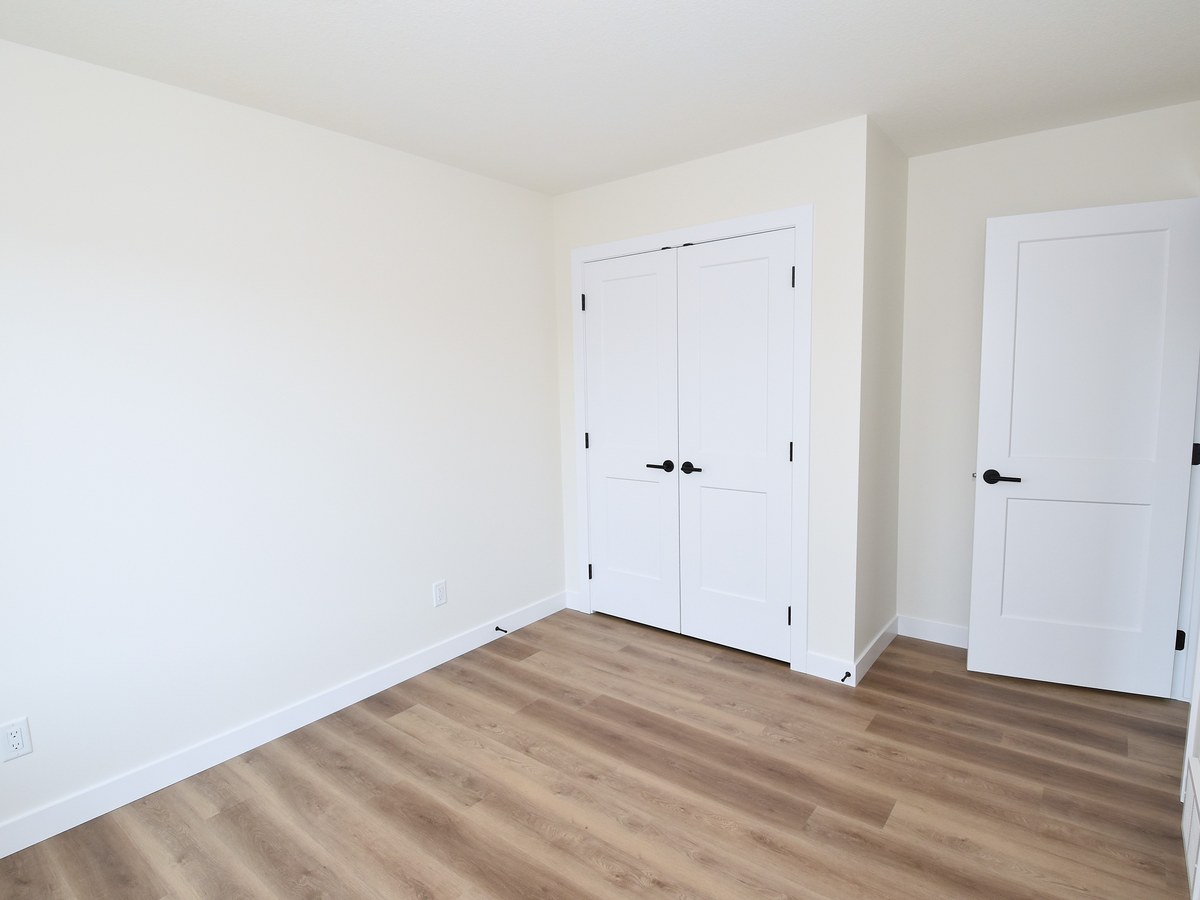
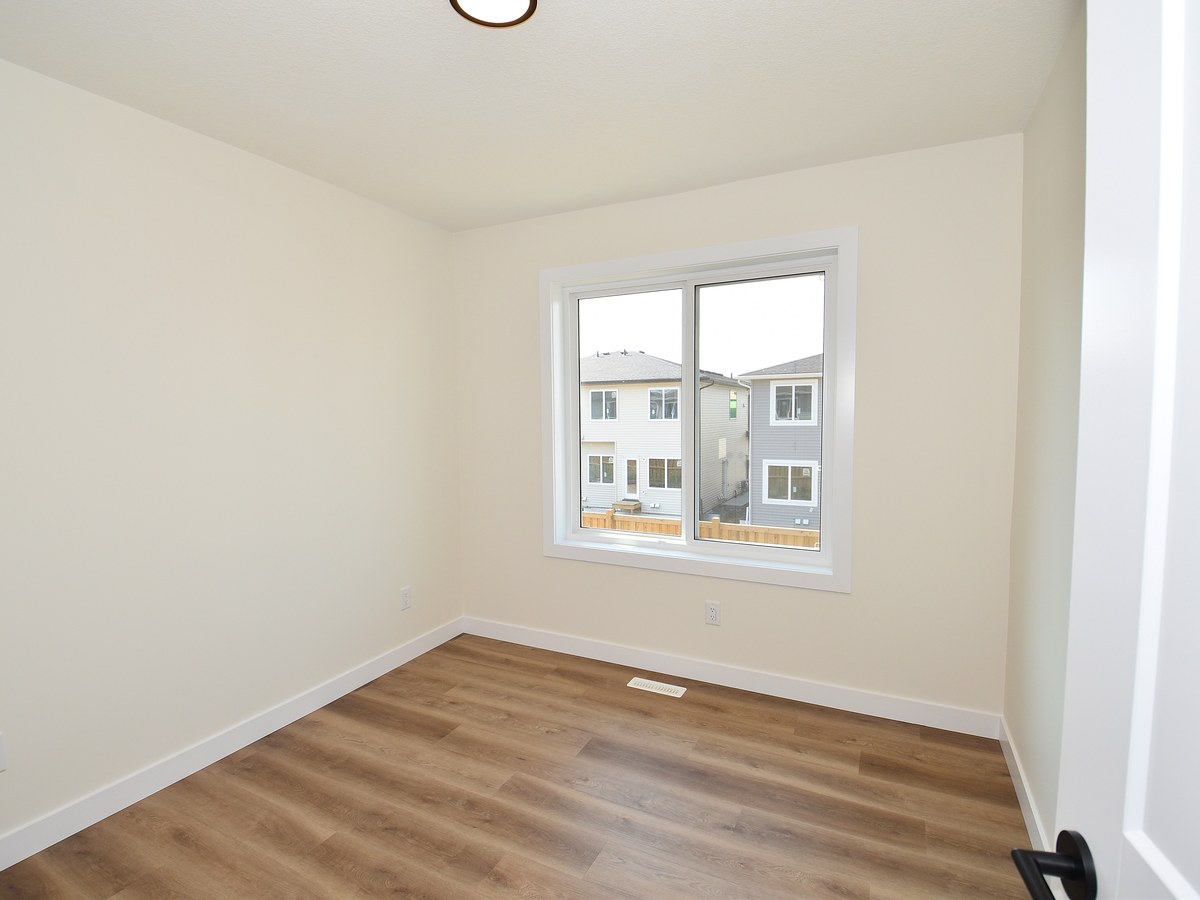
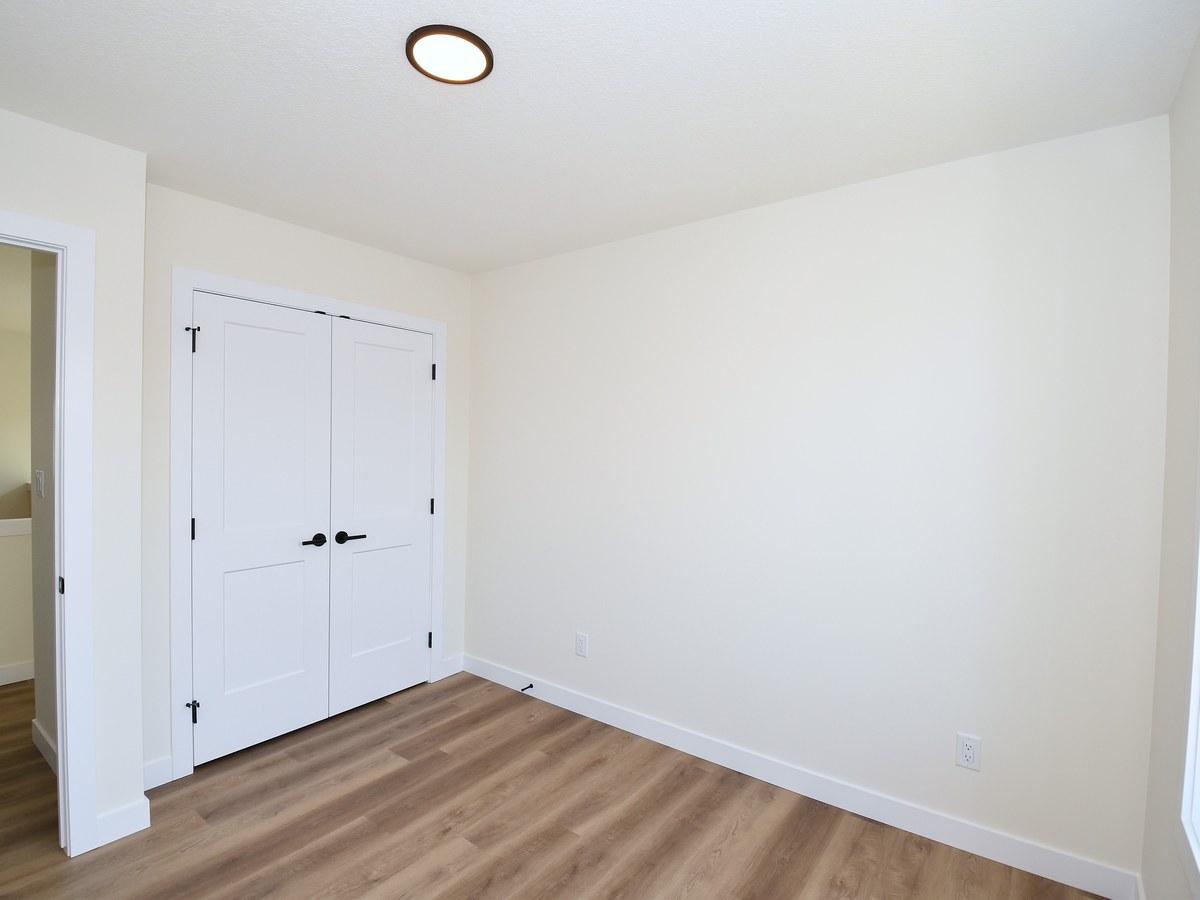
Choose your plan
About this home
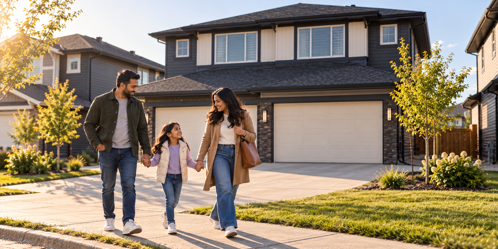
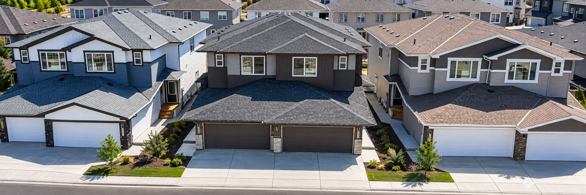
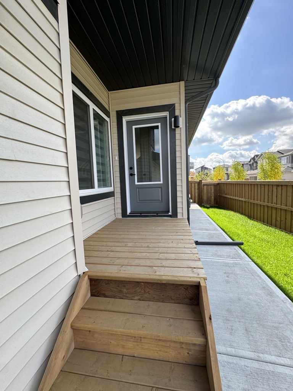
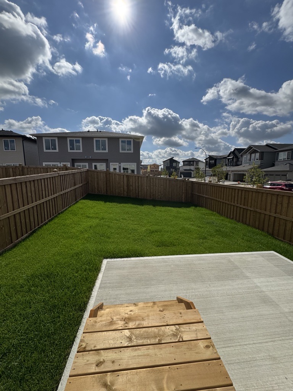
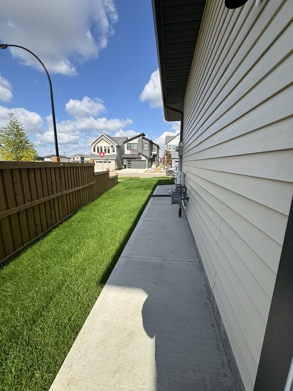
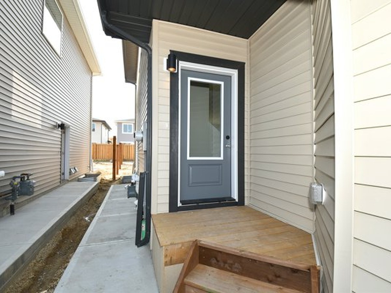
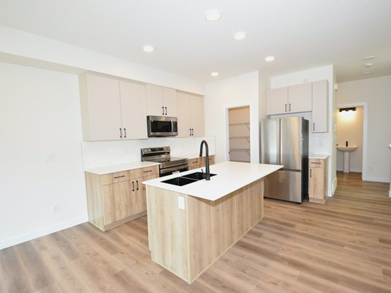
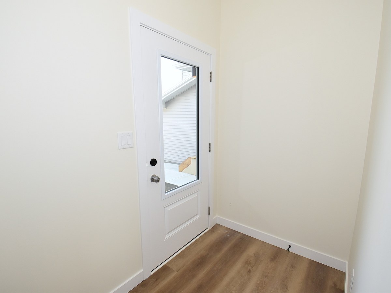
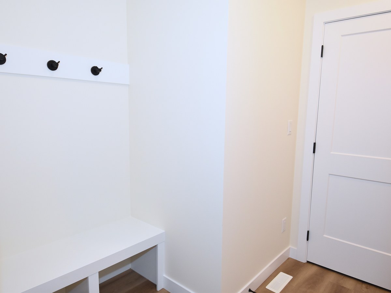
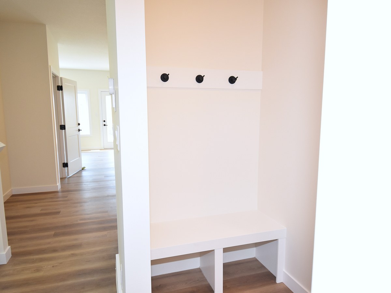
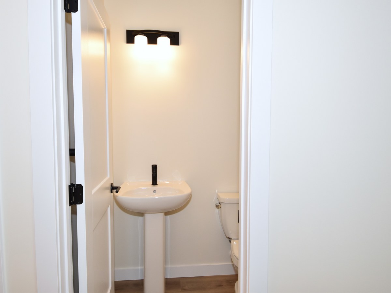
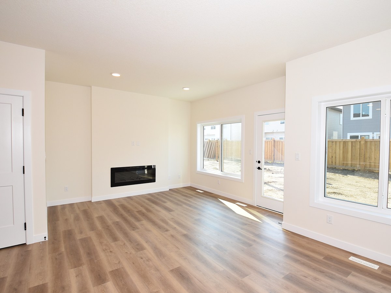
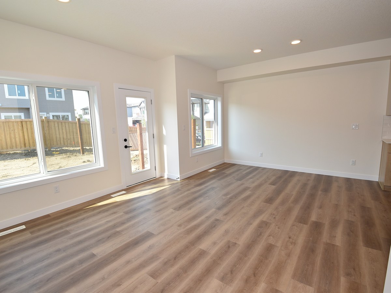
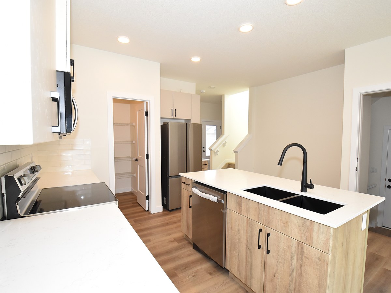
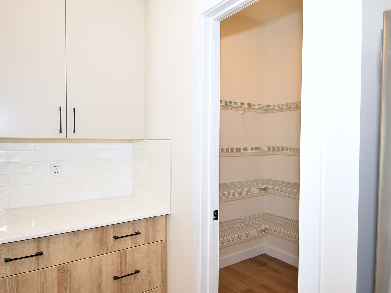
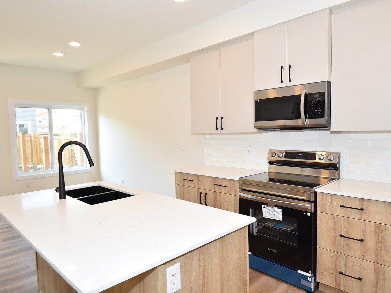
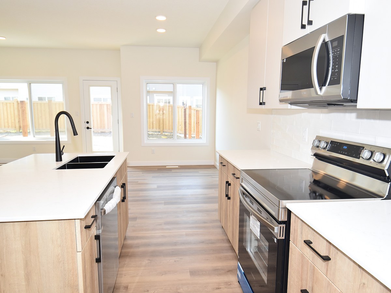
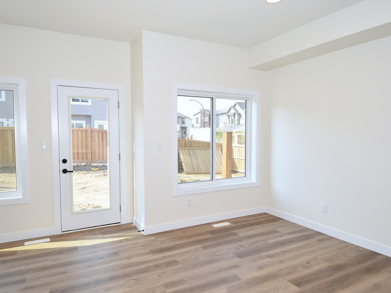
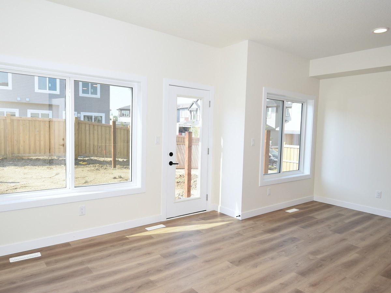
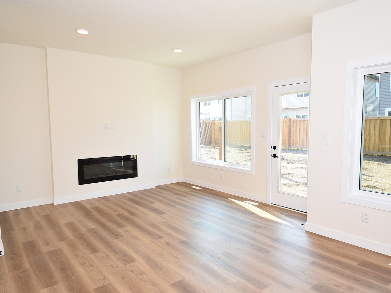
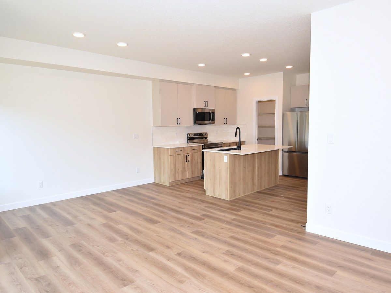
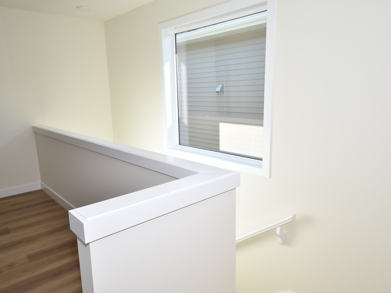
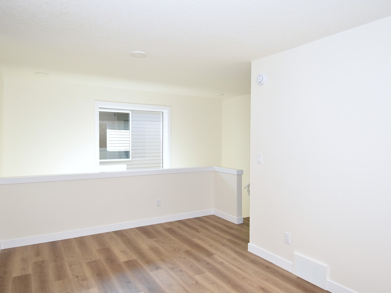
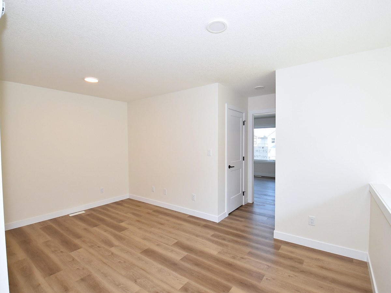
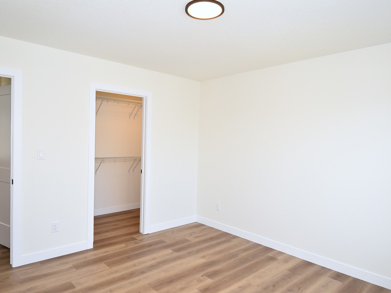
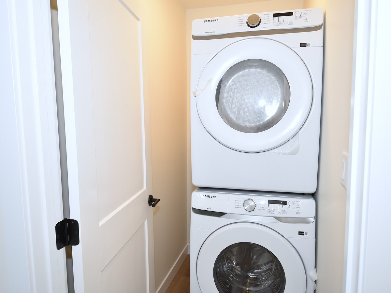
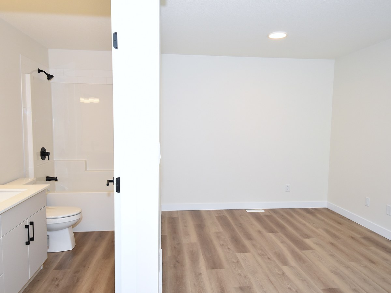
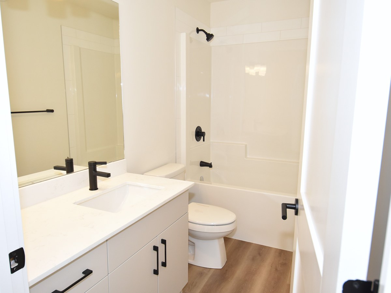
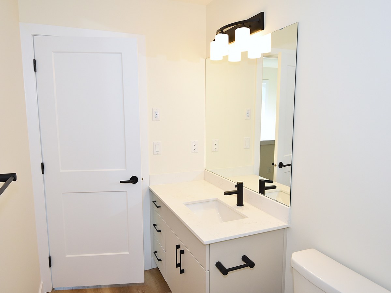
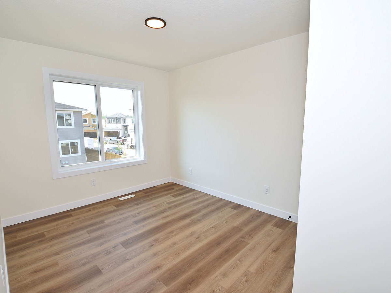
Your own front door, an attached garage, a fenced yard, and a private patio. Nobody living above you and no shared hallway to walk down. A fireplace in the living room, in-suite laundry, and an open-concept main floor with a kitchen island and pantry. Brand new, never lived in. Utilities included in the rent.
What's included
- Private front door
- Attached garage
- Fenced yard and private patio
- Fireplace in the living room
- In-suite laundry (washer and dryer)
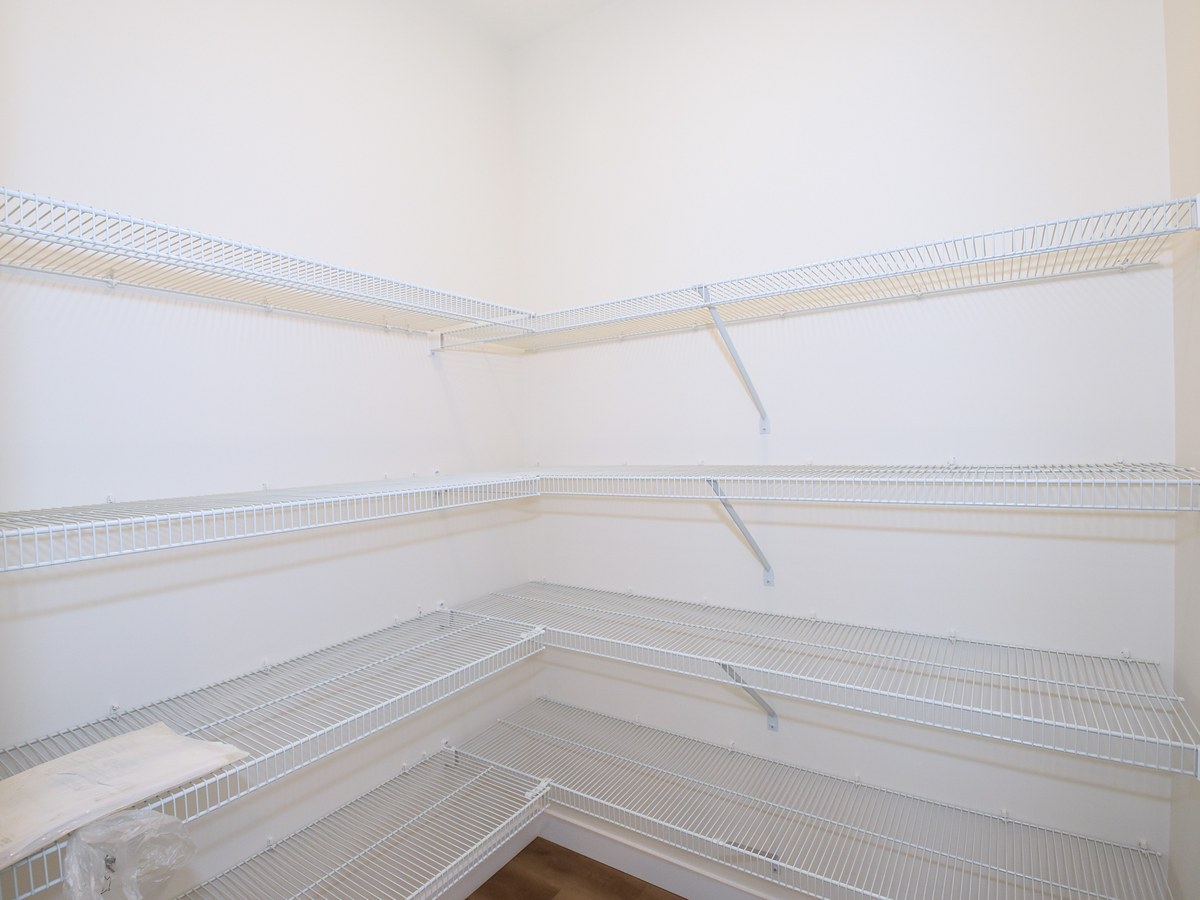
- Kitchen island and walk-in pantry
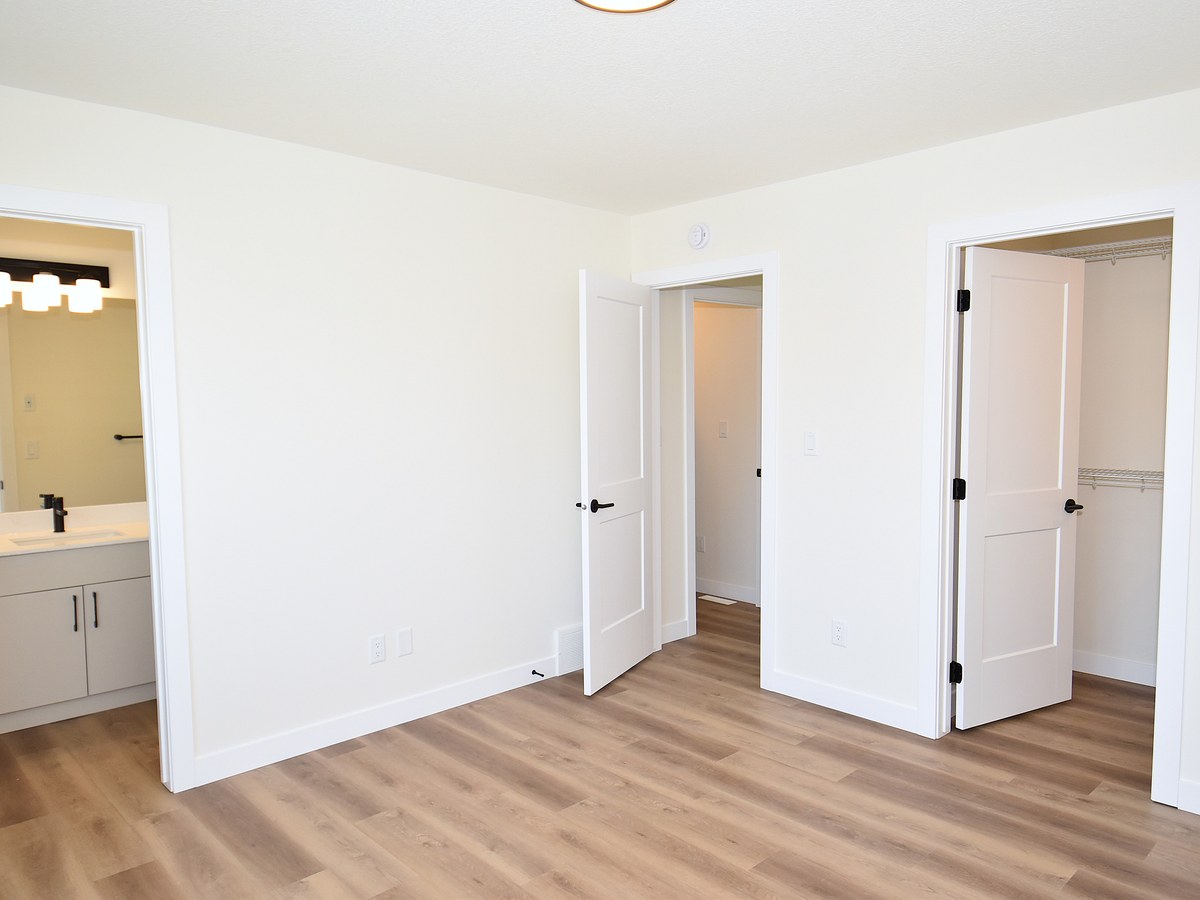
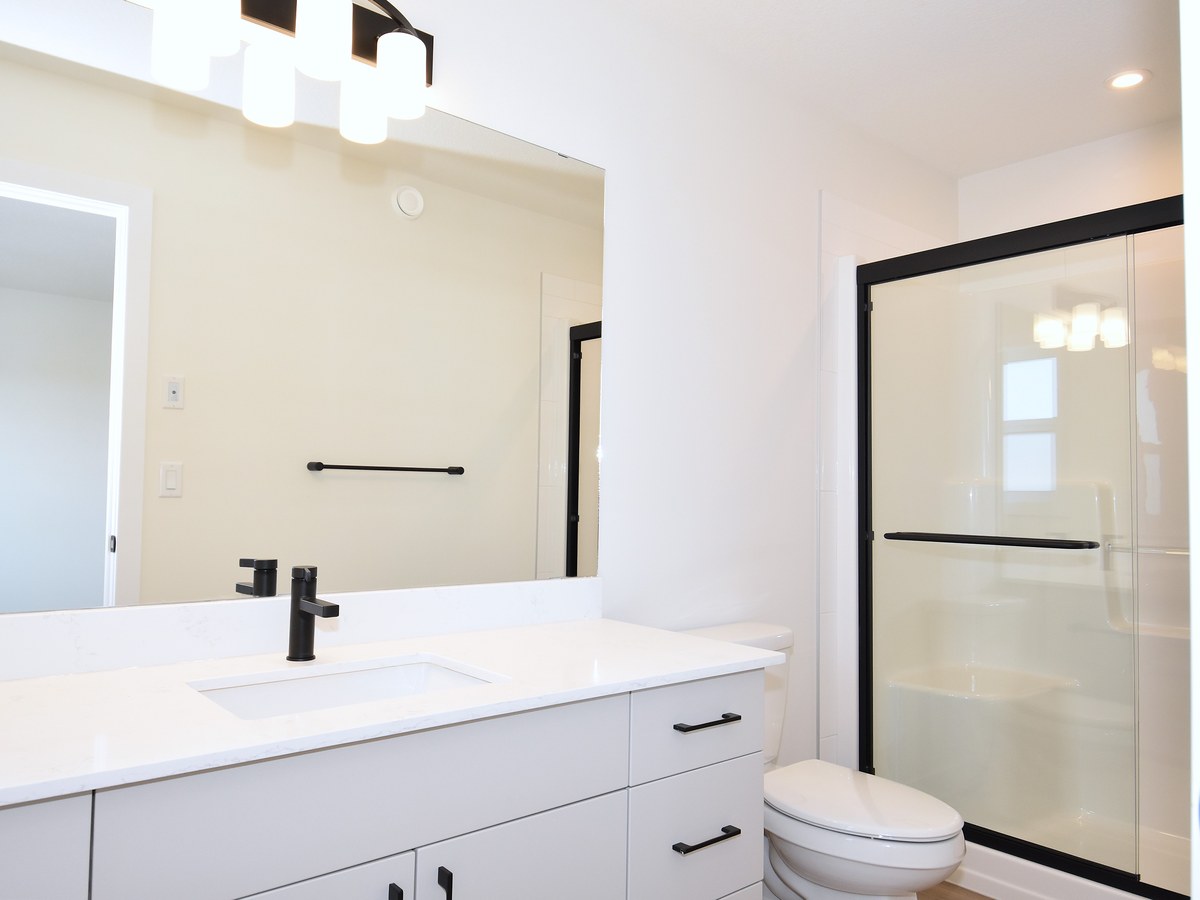
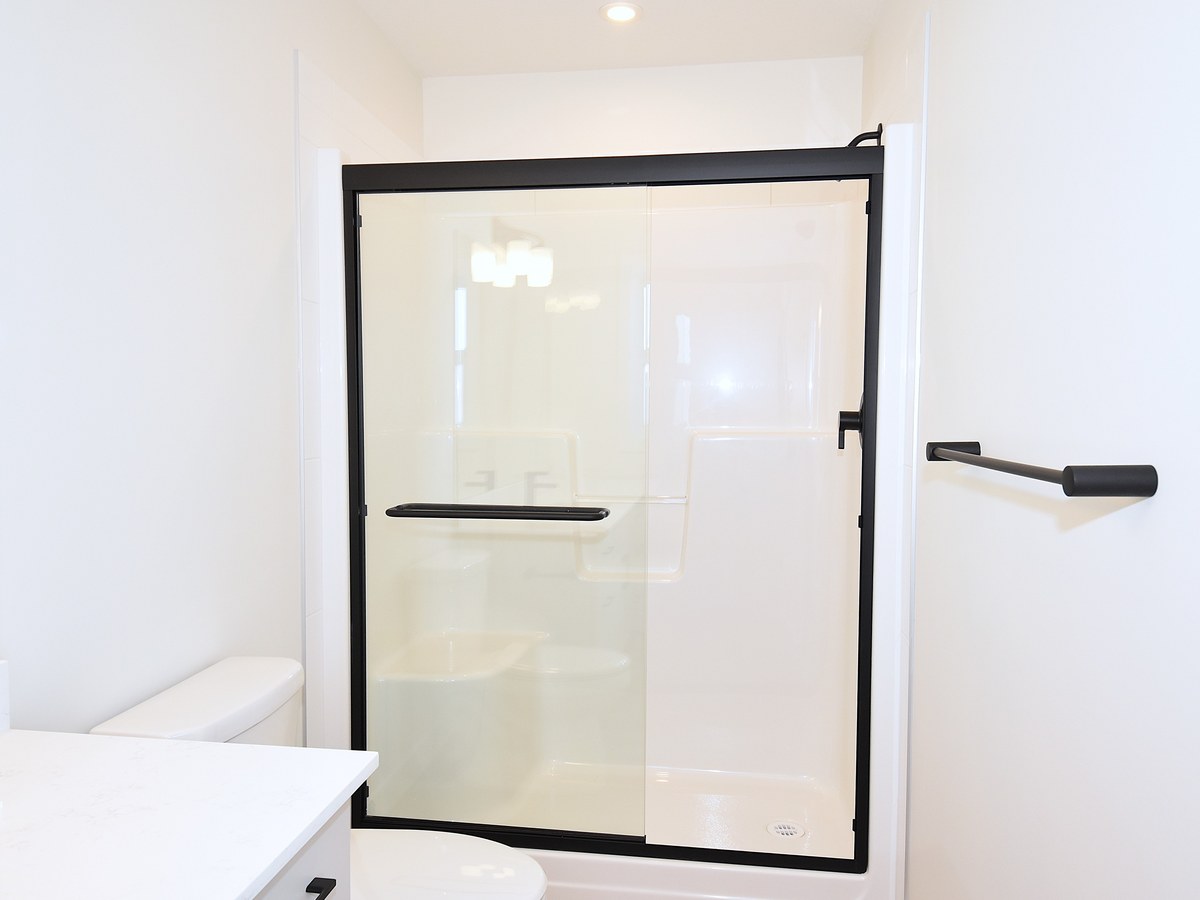
- Ensuite off the primary bedroom
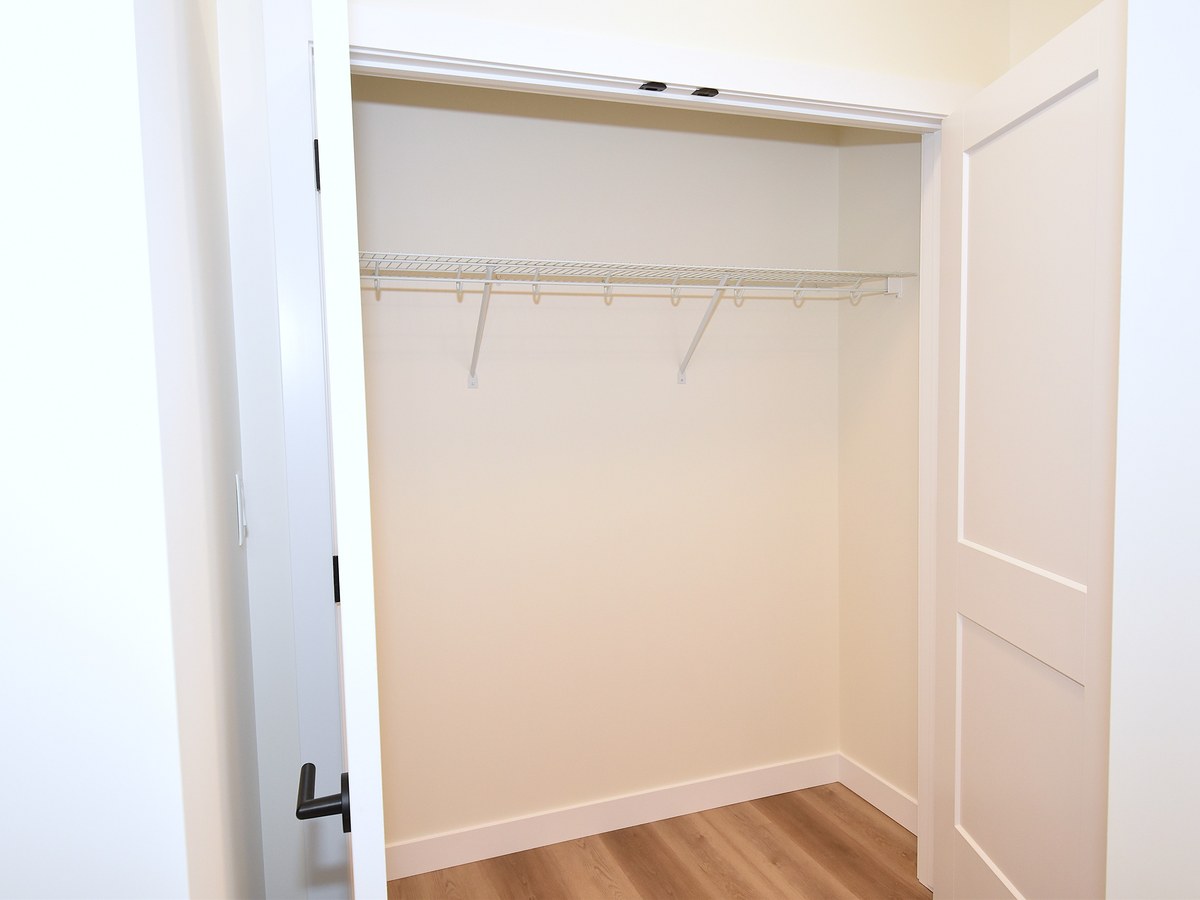
- Walk-in closets
- Utilities included in the rent
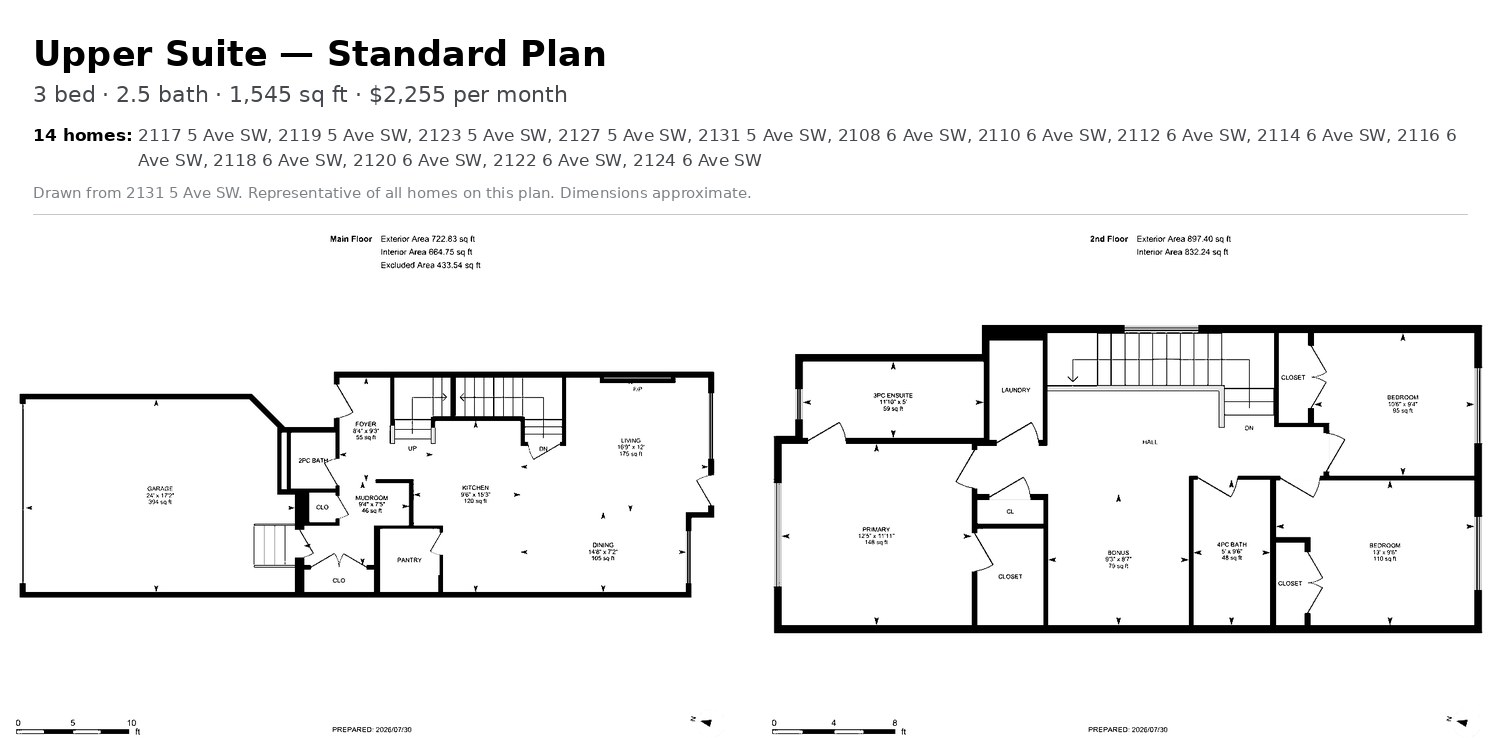
Floor plan
Standard plan at 2131 5 Avenue SW, Alces, Edmonton, AB. Floor plans and images are illustrative; dimensions are approximate and may vary by unit.
Lease and move-in
- Lease term
- 13-month fixed-term tenancy
- Move-in
- Available immediately
- Security deposit
- 1 month's rent (per Alberta's Residential Tenancies Act)
- Application fee
- $25
- Utilities
- Utilities included
- What the utilities cover
- Heat, water, sewer, electricity, and waste (included in the rent)
- Pets
- Welcome ($35/month per pet)
- Smoking
- Not permitted
Living here: the details that matter
Snow removal
Snow removal for the driveway and sidewalk is the upper-home tenant's responsibility. Edmonton bylaw requires sidewalks to be cleared within a set window, so this is an important detail. Our leasing team walks you through it before you sign.
Lawn care
Lawn care for the yard is the upper-home tenant's responsibility. Our leasing team confirms the details before you sign so you know exactly what you are responsible for each season.
Tenant's insurance
Tenant's insurance is strongly recommended for your own protection. Ask our leasing team whether it is required for your lease.
Parking
An attached garage is included with the upper home.
This home is at 2131 5 Avenue SW, Alces, Edmonton, AB in Alces, SW Edmonton. Because this community is brand new, the streets are not on Google Maps yet. Use the verified map link and driving directions on the home page to find us.
Rent and availability as of September 23, 2026; subject to change. Floor plans and images are illustrative; dimensions are approximate and may vary by unit. Net effective rent reflects 2 months free on a 13-month fixed-term lease. Utilities (heat, water, sewer, electricity, and waste) are included in the rent. Application fee: $25. Security deposit: 1 month's rent. Zen Residential Ltd. is an equal opportunity housing provider and does not discriminate on any ground protected by the Alberta Human Rights Act.
Property management is a licensed activity under the Real Estate Act of Alberta. Zen Residential Ltd. is licensed under the Real Estate Council of Alberta (RECA).
Communications consent: By submitting a form or booking a viewing, you consent to Zen Residential Ltd. sending you commercial electronic messages (emails and text messages) about your rental inquiry and viewing appointment, in accordance with Canada's Anti-Spam Legislation (CASL). You may withdraw consent and unsubscribe at any time by replying STOP to any text message or clicking the unsubscribe link in any email. Your personal information is collected, used, and stored under PIPEDA and is not shared with third parties for marketing.