
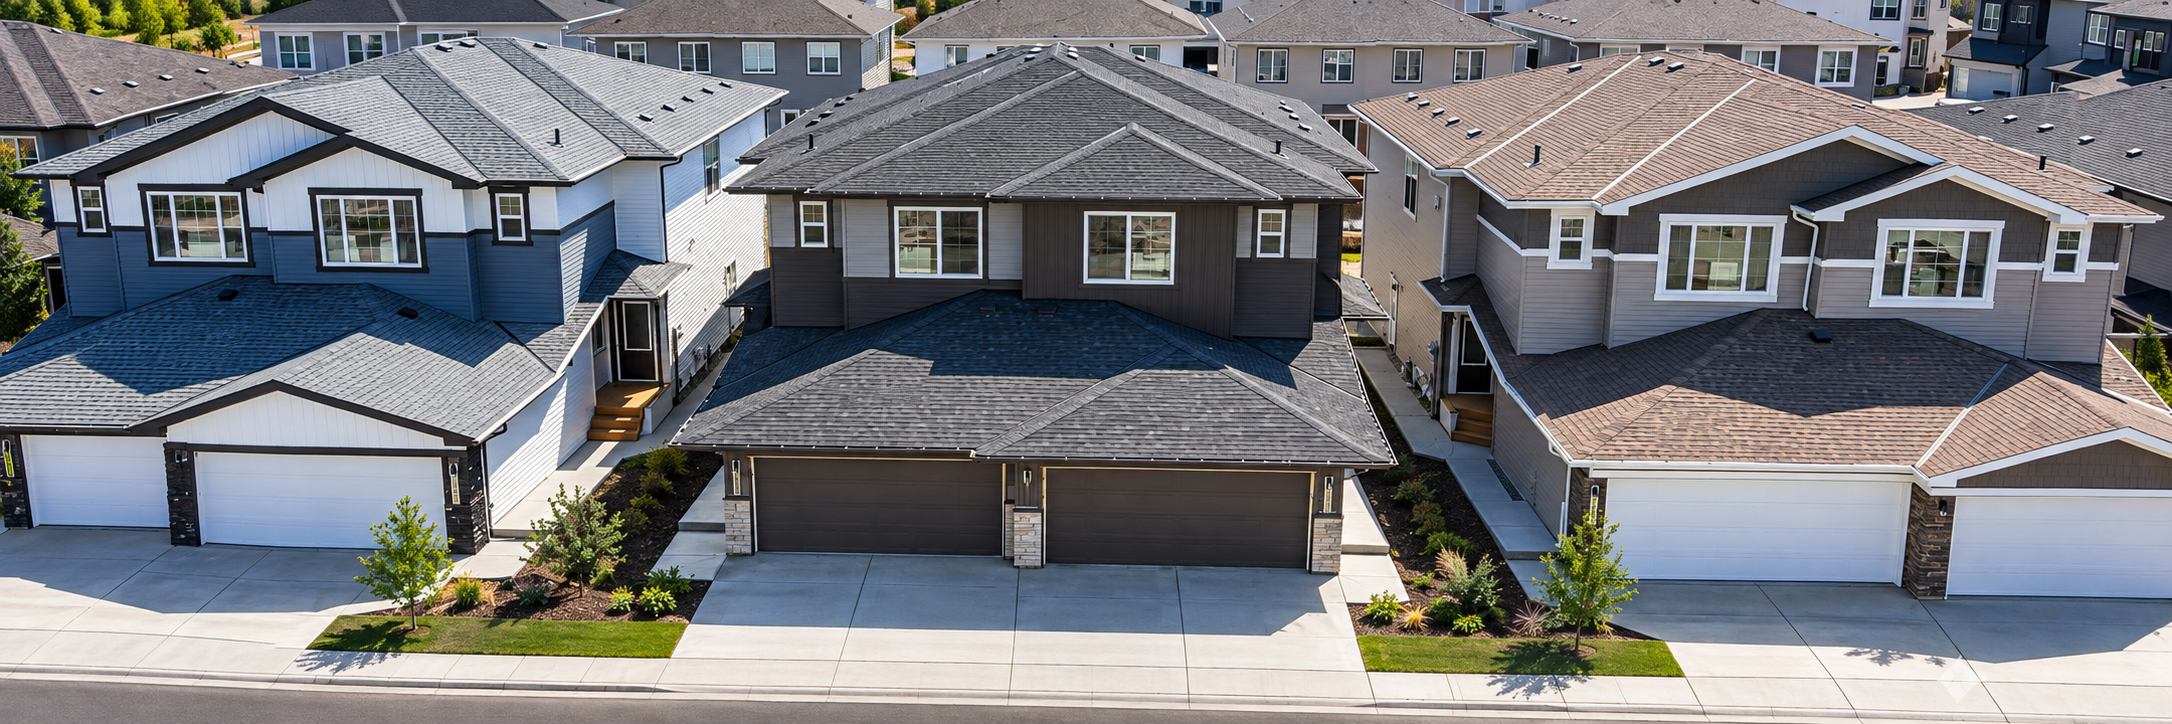
Brand-new duplex homes in Alces
New duplexes at 2131 and 2133 5 Avenue SW, each with an upper home and a separate legal suite. Never lived in.
Upper homes from $2,247/mo net effective. Whole homes from $3,536/mo. Lower suites from $1,290/mo. Utilities included.
2 Months Free — on a 13-month fixed-term lease, plus free early move-in
Please note: Google Maps is wrong and has not mapped 5 Avenue SW yet. Follow our verified directions to reach us easily.
Three ways to rent
Rent the upper home, the whole home, or the lower suite. All brand new, never lived in.
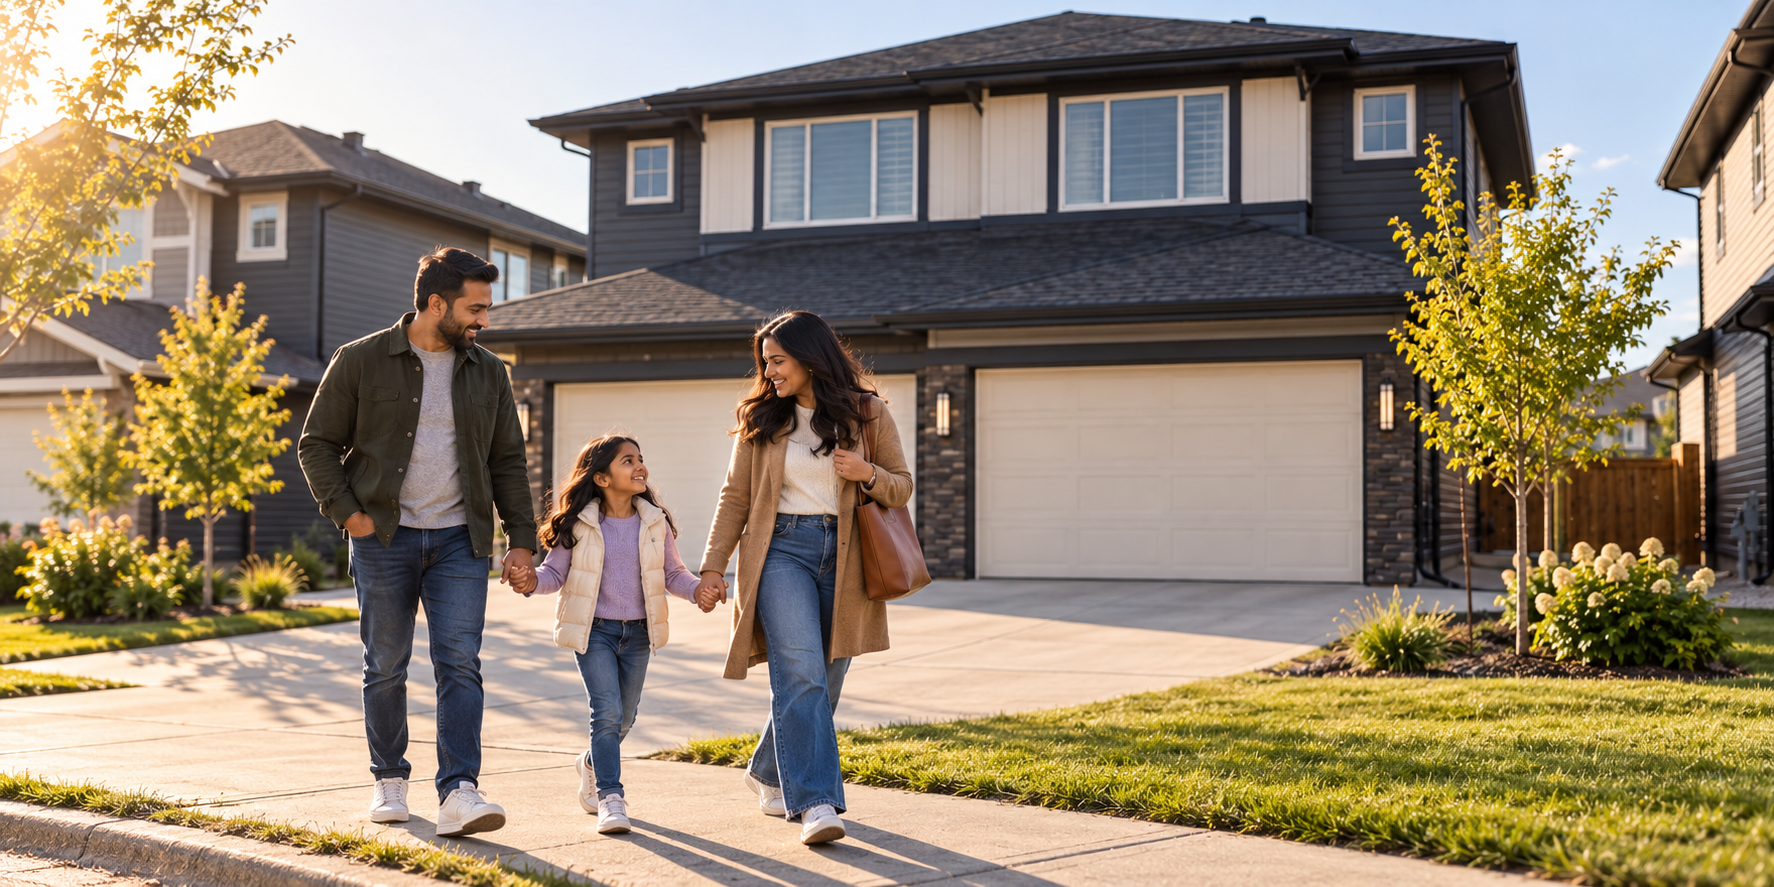 The Upper Home
from $2,247/mo
Net effective · utilities included
Three bedrooms, two and a half bathrooms, about 1,545 square feet. Attached garage, fenced yard, private patio, and a fireplace in the living room. In-suite laundry.
The Whole HomeBEST VALUEfrom $3,536/mo
Net effective · utilities included
Rent both levels on one lease. Two full kitchens, two laundry setups, an attached garage, and the driveway. About 2,199 square feet in total.
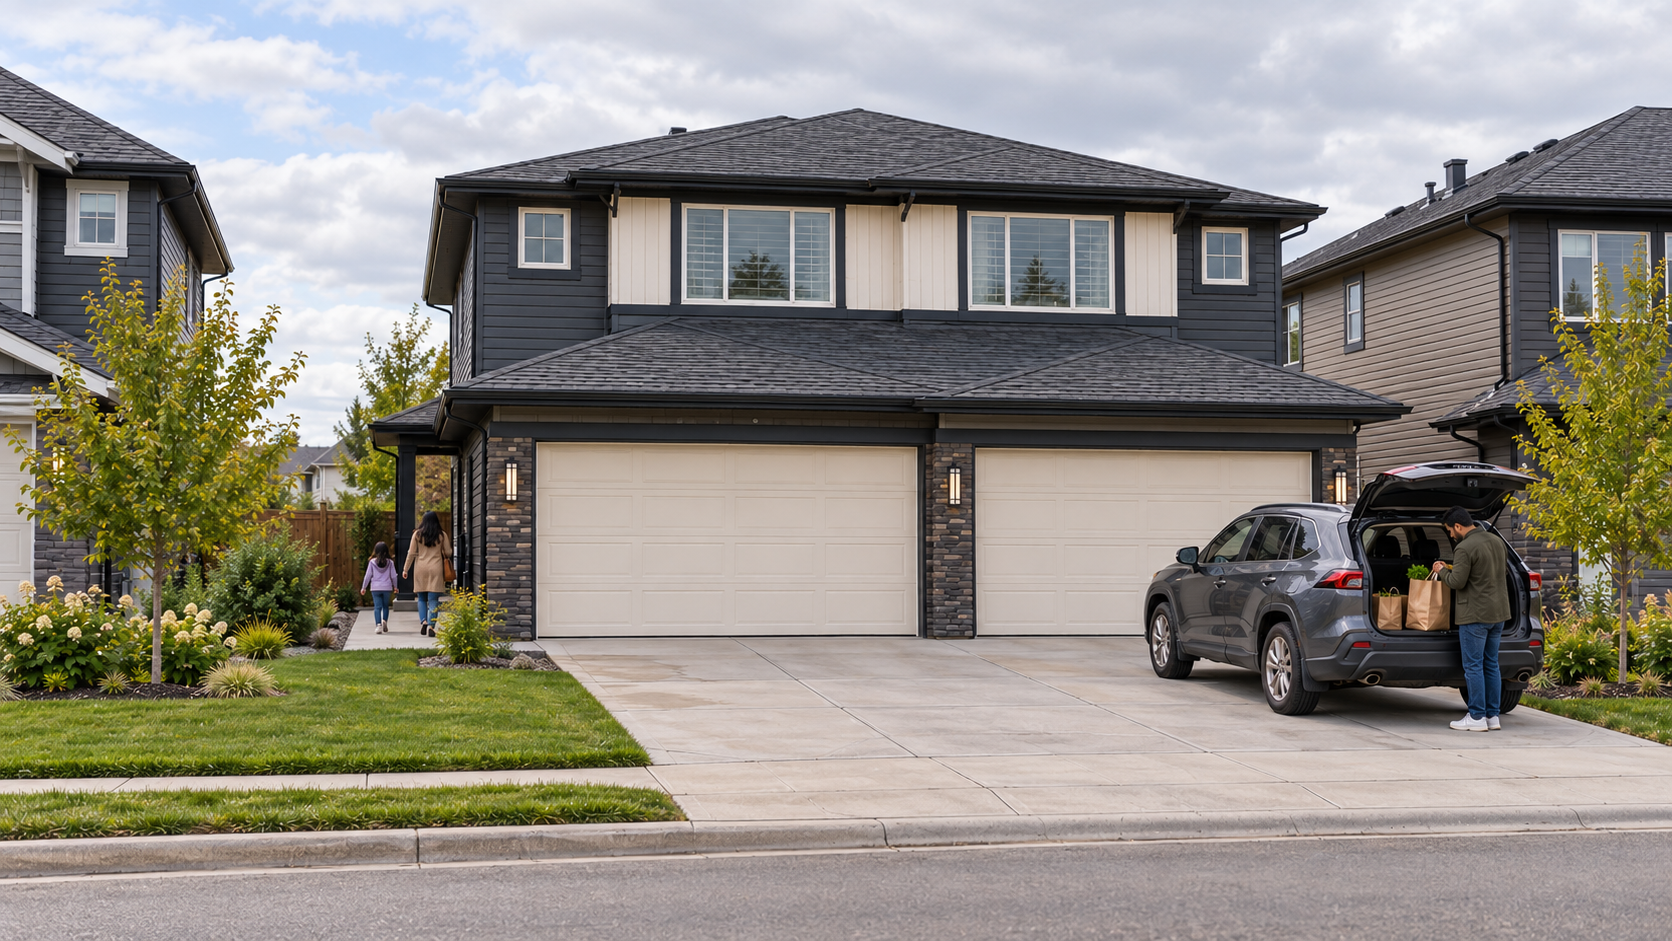 The Lower Suite
from $1,290/mo
Net effective · utilities included
One bedroom, one full bathroom, and genuinely self-contained. Your own private entrance, no shared entry, no shared hallway, no shared laundry. Full kitchen with appliances, walk-in closet, your own washer and dryer, and a rec room.
What's included
In every home. Brand-new 2026 construction, never lived in.
Your Own Front Door
No shared hallways, no shared entry. Every home stands on its own.
Garage and Fenced Yard
The upper home includes an attached garage, a private patio, and a fenced yard.
Professionally Managed
Managed by Zen Residential Ltd. with a leasing team and a direct line.
Utilities Included
Heat, water, sewer, electricity, and waste are all included in your rent. No separate utility bill to budget for.
Quantum Quartz countertops · Paramount vinyl plank flooring · Montalco cabinets · Benjamin Moore White Dove paint · brand-new appliances · window coverings · utilities included · new-construction warranty. Cats and dogs welcome at $35/month per pet. Smoke-free.
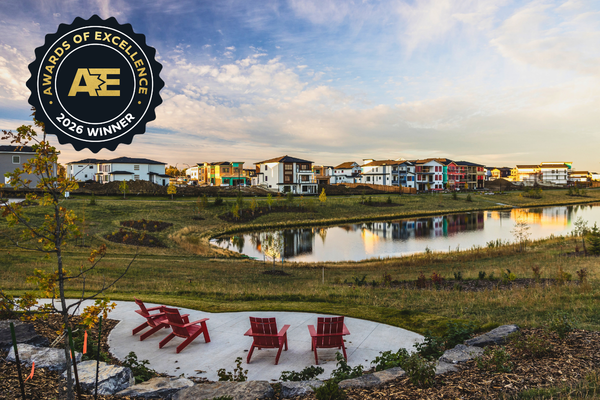 Alces Community Park Hub
Built around a park hub
Alces was built around its park hub. Over 3.5 km of shared pathways, a playground with rope climbers and slides, a full-size basketball court, a bike pump track, a pond with a gazebo, and protected wetlands with signage along the trails.
Over 3.5 km of Pathways
Shared trails connecting every street to the park hub.
Bike Pump Track
Banked turns and rollers, plus a full-size basketball court.
Playground and Pond
Rope climbers, slides, a gazebo, and picnic areas.
Next Door to Sports Parks
Ivor Dent Sports Park and a championship disc golf course.
Community Map and Driving Directions
Google Maps is wrong for this area: 5 Avenue SW was recently completed and is not yet mapped on Google Maps. Entering the street address into standard GPS will lead you to the wrong location.
Follow our turn-by-turn route below or use our verified GPS pin link to arrive directly at the front door.
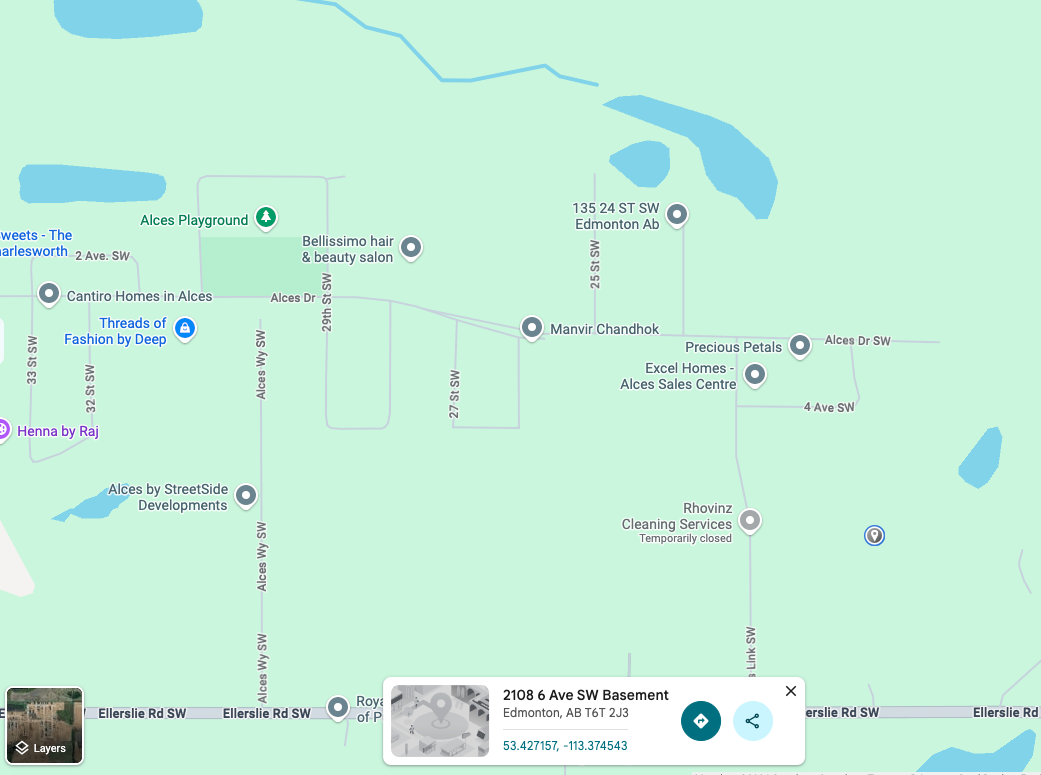
ZEN Duplex (2133 5 Ave SW)
Brand-new duplex rental home at 2133 5 Avenue SW (GPS coordinates: 53.427157, -113.374543).
Quick driving summary to the duplex:
1. Travel on Ellerslie Road SW and turn north onto Alces Link SW.
2. Drive north about 200 metres. 5 Avenue SW is on your right side (east).
3. Look for 2133 5 Avenue SW.
Important: Google Maps is Wrong and Outdated
Google Maps does not show 5 Avenue SW yet and will misdirect you if you search by street address. Follow these turns from Ellerslie Road SW to reach the duplex.
Turn-by-Turn Driving Directions
Follow these turns from Ellerslie Road SW to reach the duplex without confusion.
Main Route (From Ellerslie Road SW)
- 1
Drive along Ellerslie Road SW.
Best RouteThis is the easiest and quickest way into Alces. It takes you straight to the main community entrance.
- 2
Turn north onto Alces Link SW from Ellerslie Road SW.
Look for the official Alces community sign at the corner of Ellerslie Road SW and Alces Link SW.
- 3
Drive north for about 200 metres on Alces Link SW.
Keep straight past the first home on your left. Your turn will be on the right side.
- 4
Turn east (right) onto 5 Avenue SW.
Please note: 5 Avenue SW is brand new and not yet shown on Google Maps. Turn right off Alces Link SW.
- 5
Arrive at 2133 5 Avenue SW (ZEN Duplex).
You Made ItExact pin coordinates: 53.427157, -113.374543.
Alternate Route (From Anthony Henday Drive)
- 1
Take Anthony Henday Drive and exit south toward Alces Drive SW.
Follow the signs past the show home street.
- 2
Turn south onto Alces Link SW near the Excel Homes centre.
Drive south past 4 Avenue SW.
- 3
Turn east (left) into 5 Avenue SW.
The duplex home is on the east side of the street at 2133.
Alces Community Amenities
Everything you need for active outdoor living, right outside your front door.
Brand-New Community
Alces is brand new and freshly built. That is why 5 Avenue SW is not yet drawn on Google Maps. Everything here is fresh, modern, and quiet.
Award-Nominated Design
Alces was named a finalist for Best New Community at the 2025 BILD Awards of Excellence for its smart design and focus on active living.
Over 3.5 km of Pathways
Shared pathways connect every street to the park hub, pond areas, and open green spaces.
Playground and Basketball Court
A playground with rope climbers and slides, a full-size basketball court, a bike pump track, picnic tables, and a pond with a gazebo.
Private Attached Garage and Yard
The upper home gives you a private fenced yard and an attached garage so you never scrape winter ice off your windshield.
Pet-Friendly Living
Dogs and cats are welcome. Walk your pets along kilometres of quiet trails right outside your front door.
Protected Wetlands
Protected wetlands with educational signage along the trails, plus a pond with a gazebo and picnic areas.
Professionally Managed
Enjoy stress-free long-term renting. Our professional leasing team handles home repairs through a simple online portal.
Verified Nearby Amenities
Verified locations, distances, and highlights around the Alces duplex. Click any destination to view it on Google Maps.
Ivor Dent Sports Park
138 acres, everything from soccer to cricket
The Hills at Charlesworth disc golf
9-hole championship disc golf course
Charlesworth plaza
Restaurants, pharmacy, physiotherapy, salon, barbershop, and a daycare
Anthony Henday Drive
Ring road, connects to the whole city
The Meadows Recreation Centre
234,000+ sq ft, indoor and outdoor recreation for all ages, open year round
South Edmonton Common
Major retail
Harvest Pointe
Shopping and dining
Golf courses
Several public and private golf courses a short drive away
Schools
Catchments are set by Edmonton Public Schools and Edmonton Catholic Schools, and they change as the community grows. Enter the address in either board's boundary finder for the current answer rather than relying on a list that may be out of date.
Ready to see it?
Book a viewing with our leasing team and walk through this brand-new home for yourself. Upper homes from $2,247/mo and lower suites from $1,290/mo. Never lived in.
Rent and availability as of September 23, 2026; subject to change. Floor plans and images are illustrative; dimensions are approximate and may vary by unit. Net effective rent reflects 2 months free on a 13-month fixed-term lease. Utilities (heat, water, sewer, electricity, and waste) are included in the rent. Application fee: $25. Security deposit: 1 month's rent. Zen Residential Ltd. is an equal opportunity housing provider and does not discriminate on any ground protected by the Alberta Human Rights Act.
Property management is a licensed activity under the Real Estate Act of Alberta. Zen Residential Ltd. is licensed under the Real Estate Council of Alberta (RECA).
Communications consent: By submitting a form or booking a viewing, you consent to Zen Residential Ltd. sending you commercial electronic messages (emails and text messages) about your rental inquiry and viewing appointment, in accordance with Canada's Anti-Spam Legislation (CASL). You may withdraw consent and unsubscribe at any time by replying STOP to any text message or clicking the unsubscribe link in any email. Your personal information is collected, used, and stored under PIPEDA and is not shared with third parties for marketing.